
Open-Concept Kitchen
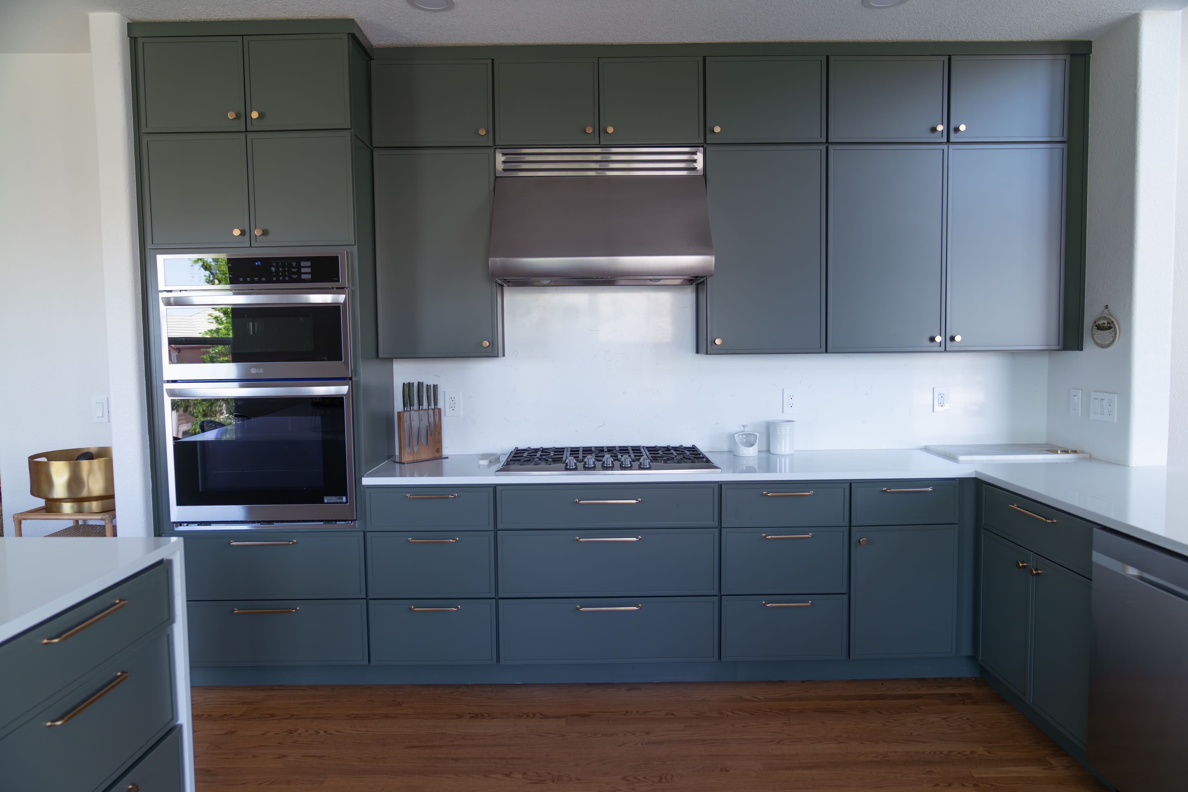
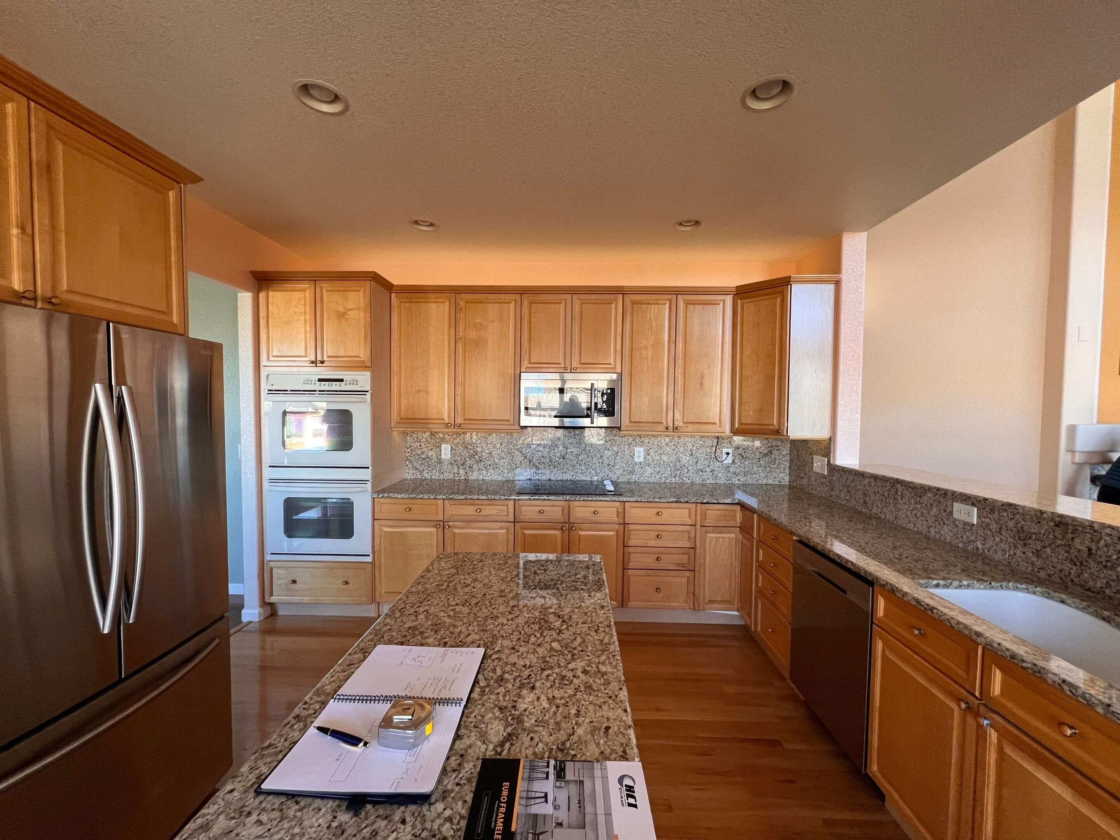
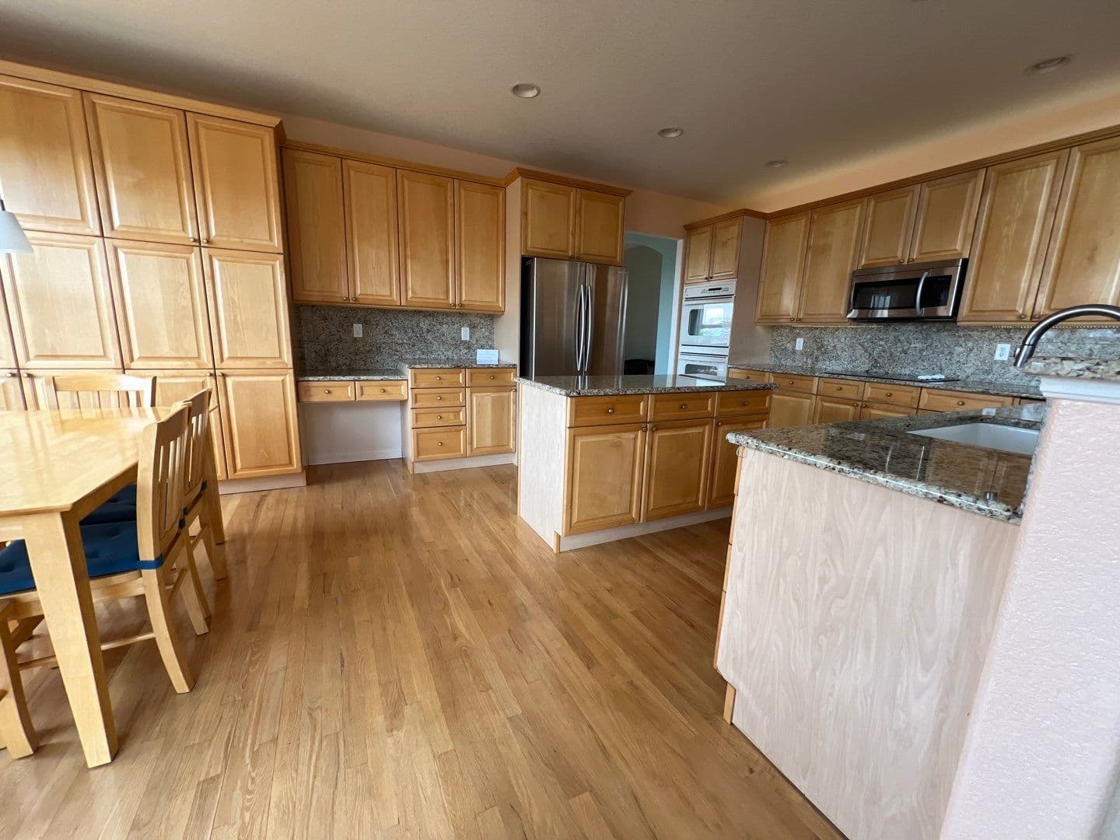
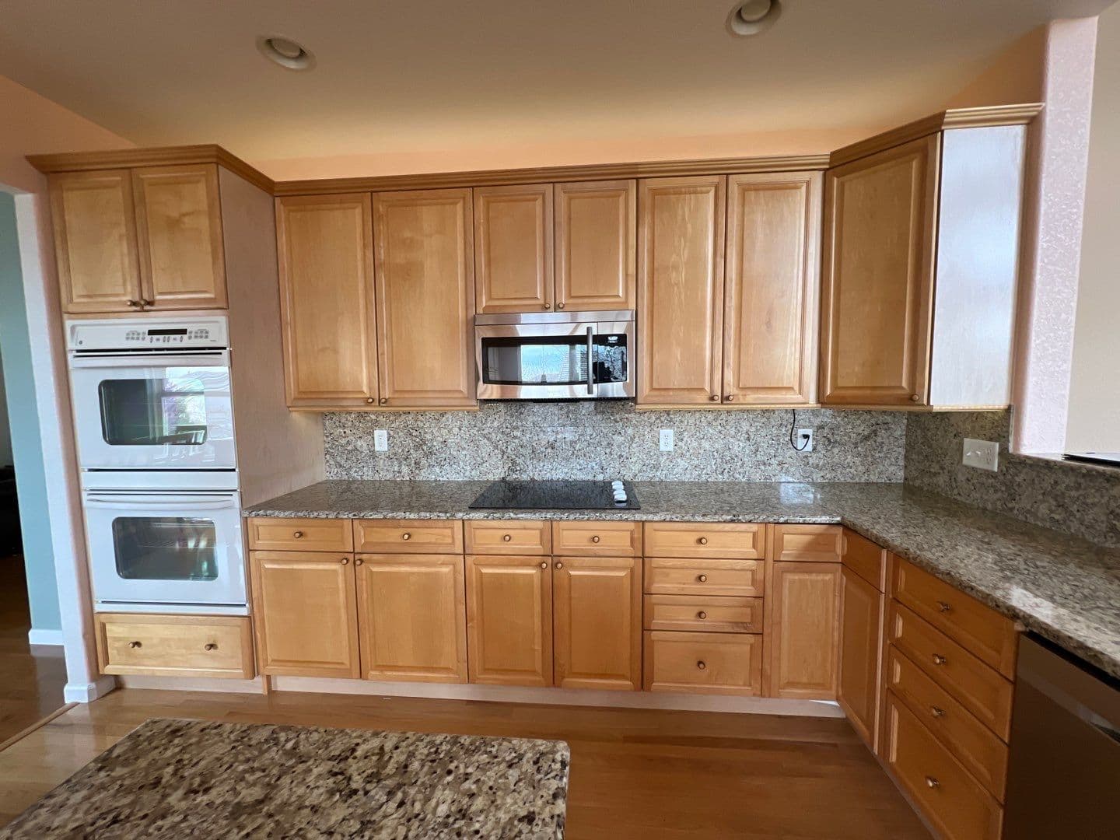
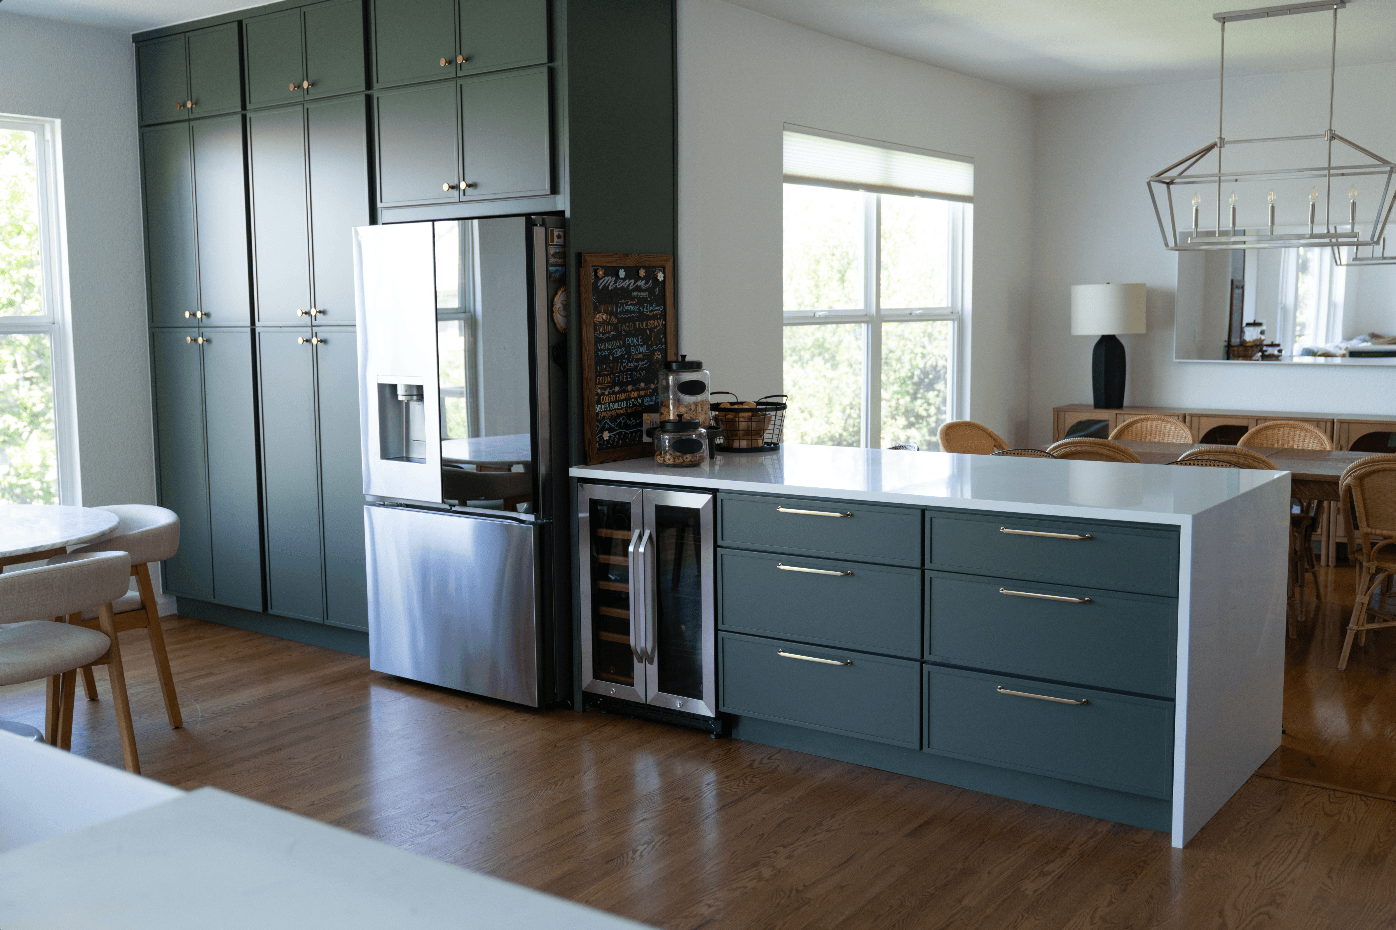
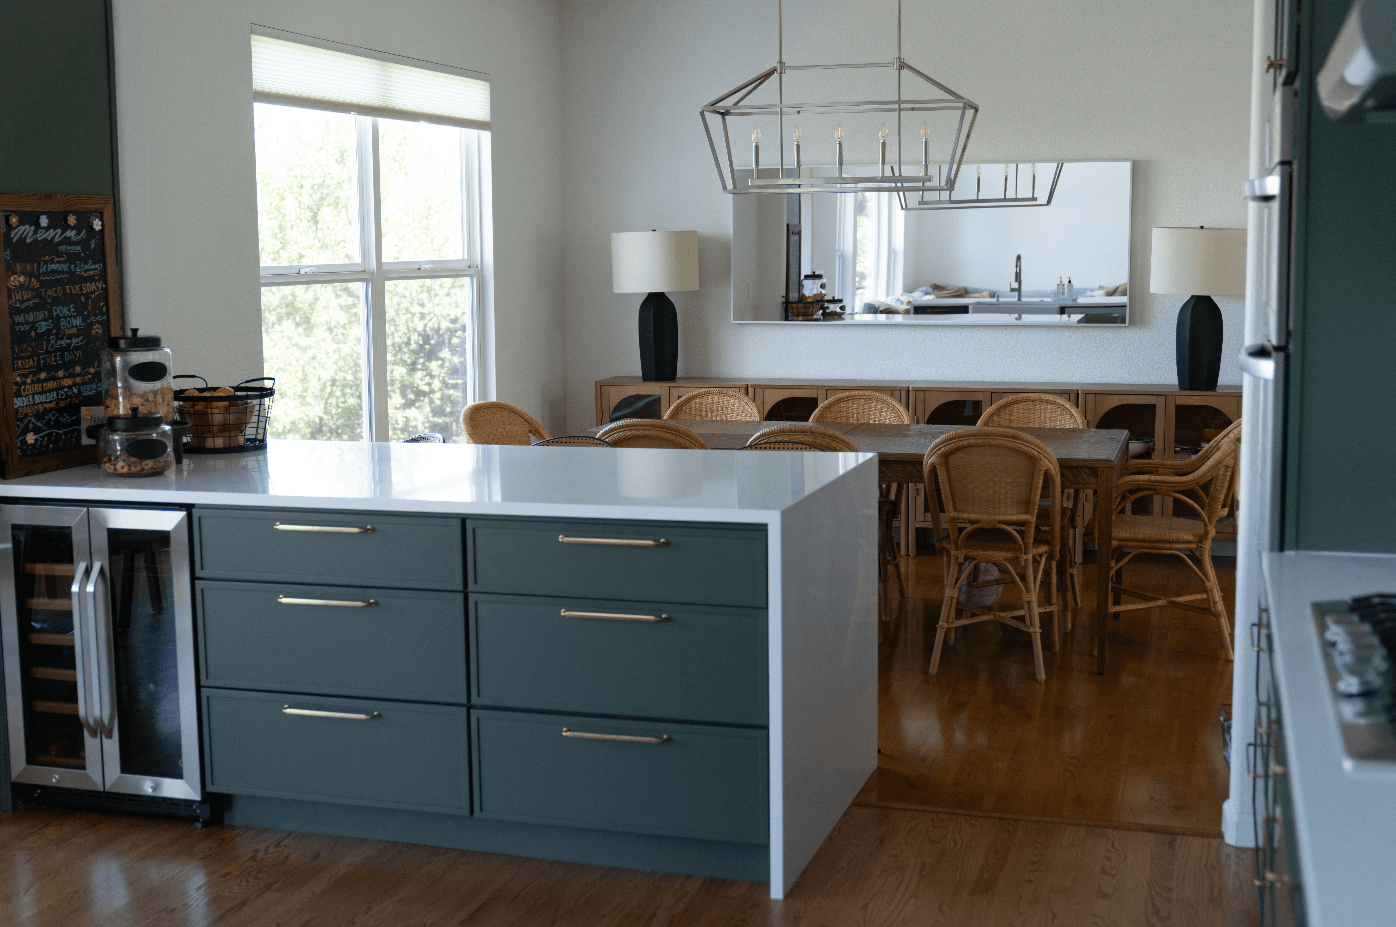
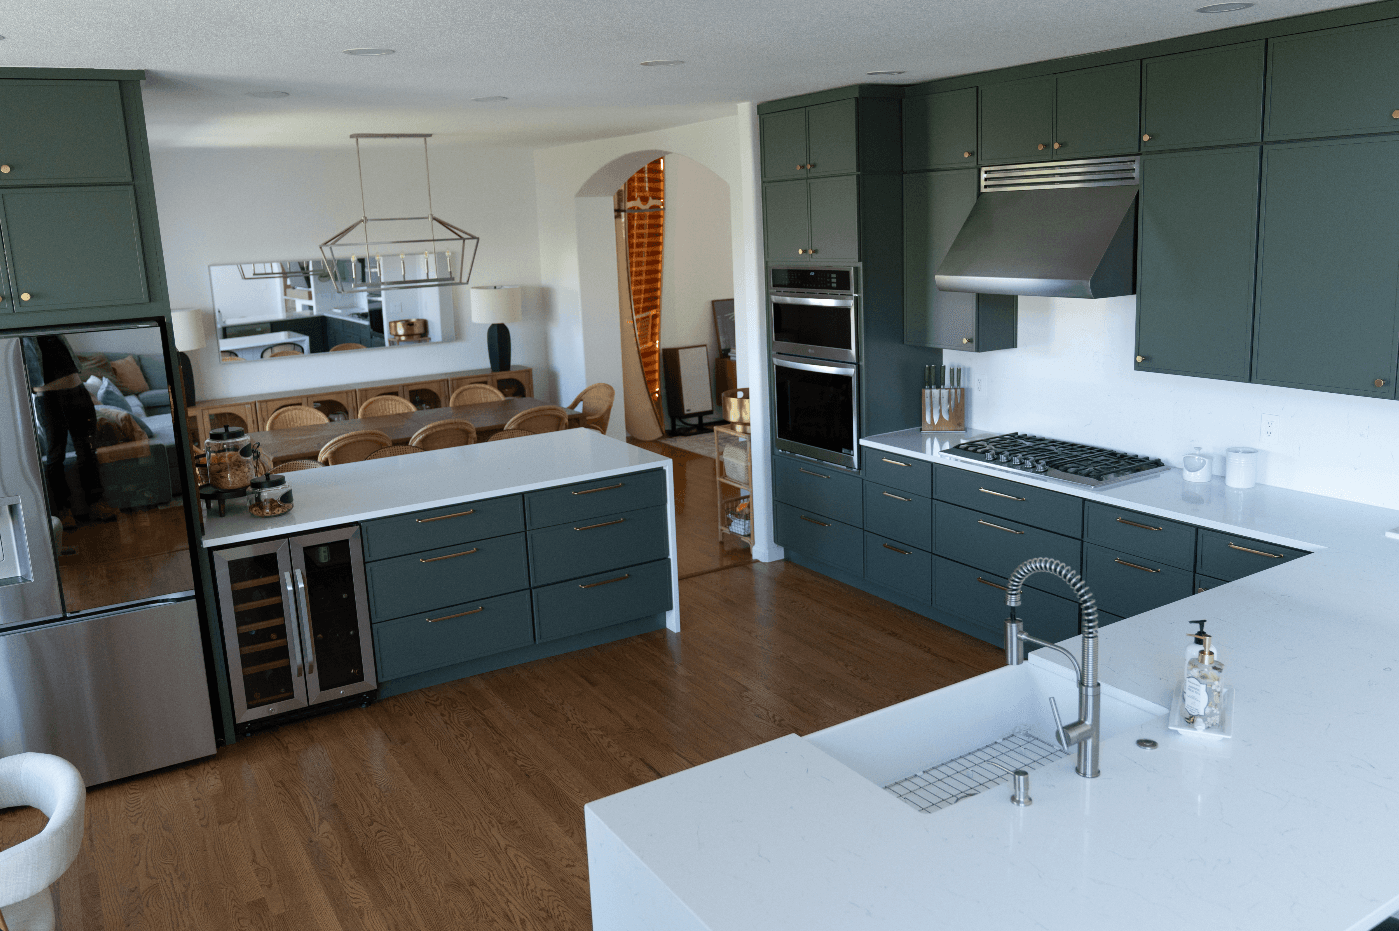
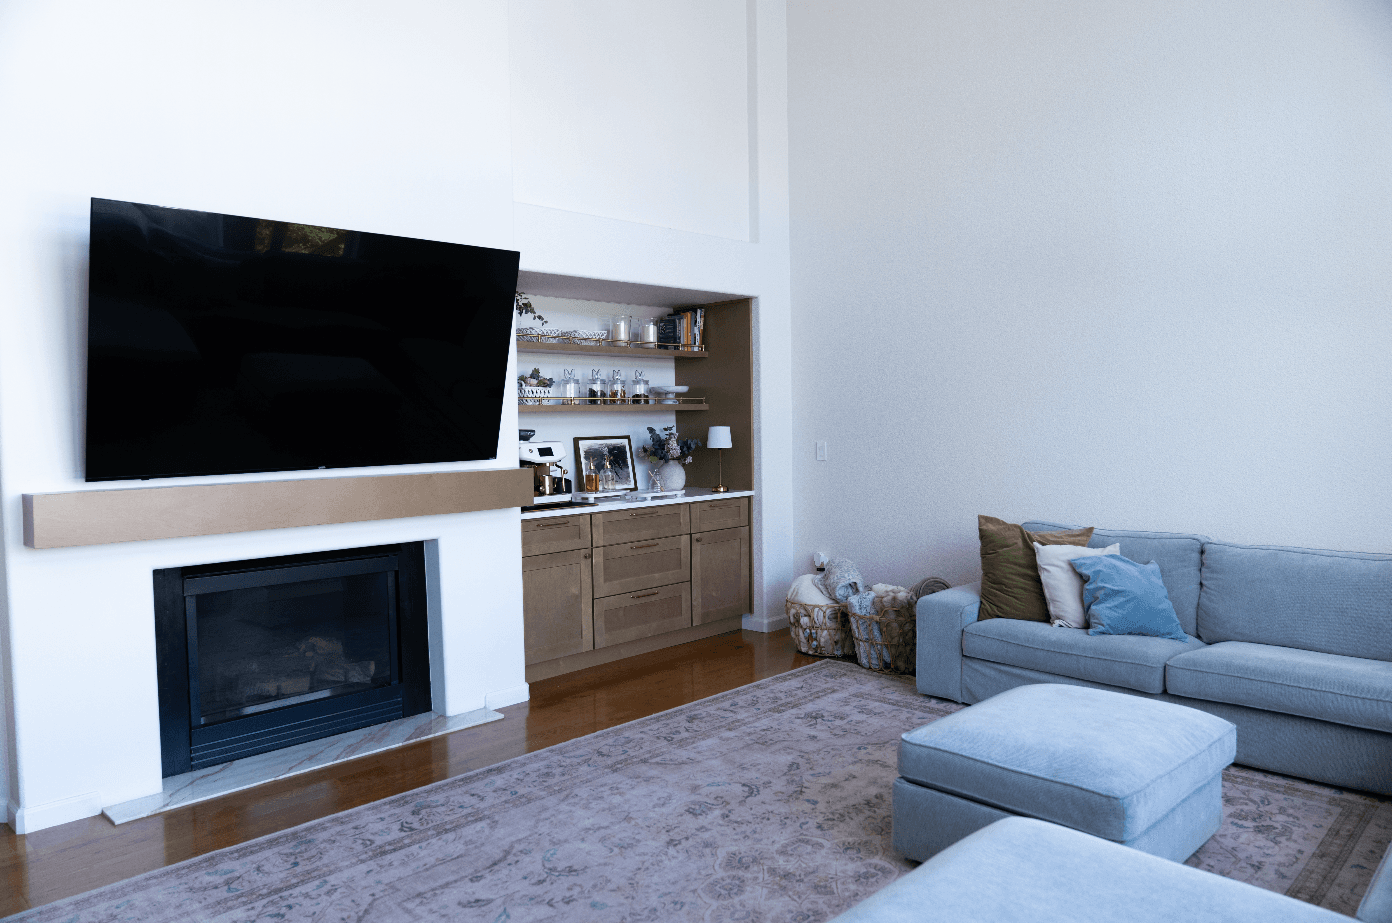
Working hand-in-hand with the homeowner's vision, we transformed a closed-off galley kitchen into an open, light-filled hub of the home. Removing a load-bearing wall and setting a new structural beam opened the space to the living area. The result features island seating, dedicated appliance circuits, and layered lighting — a high-end kitchen designed around how this family truly lives.
About this project
Working hand-in-hand with the homeowner's vision, we transformed a closed-off galley kitchen into an open, light-filled hub of the home. Removing a load-bearing wall and setting a new structural beam opened the space to the living area. The result features island seating, dedicated appliance circuits, and layered lighting — a high-end kitchen designed around how this family truly lives.
Want a result like this?
Tell us about your project and Rod's team will reach out within one business day with a free, no-obligation estimate.
- Free, no-obligation on-site estimate
- Fixed written price — no surprises
- Licensed, insured & permit-handled
- Response within one business day
Prefer to talk now? (720) 463-8060
Free Quote · No obligation